
Just Listed


























Address
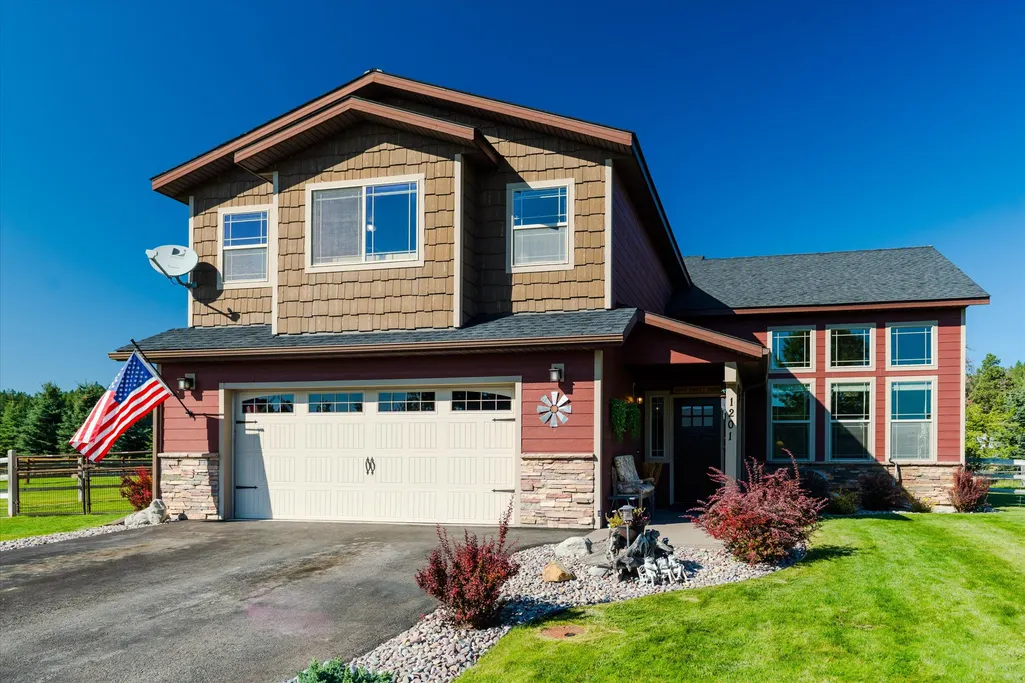
1201 Mill Creek Drive, Bigfork, MT
Price
$ 850,000
Property Attributes
- MLS#30078226
- TypeSingle Family
- Listing Status Active
- CountyFlathead
- CityBigfork
- NeighborhoodMill Creek Phase I
- Zip59911
- Style
- Year Built2013
- Taxes$ 3120
- Price$ 850,000
- Bedrooms5
- Full Bathrooms3
- Half Bathrooms0
- Sqr Footage3066
- Lot Size0.33 Acres
Data Source:
Montana Regional Multiple Listing Service, Inc
Property Description
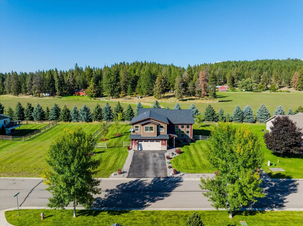
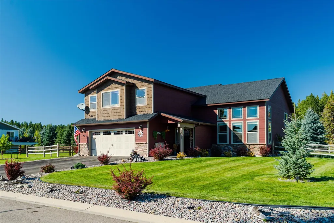
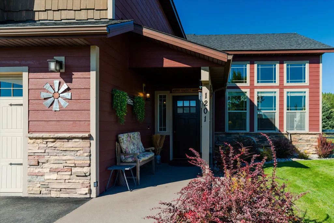
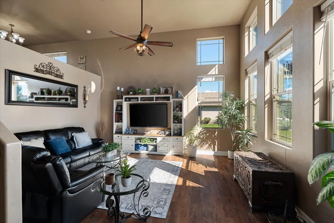
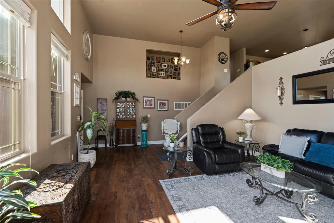
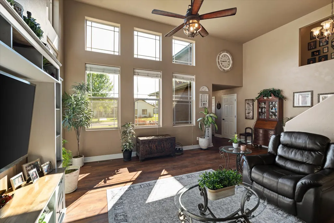
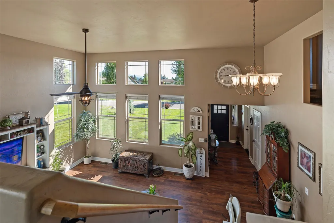
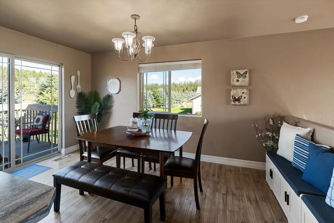
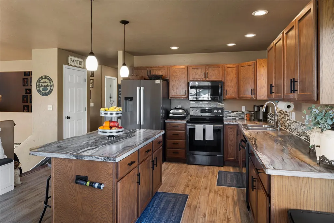
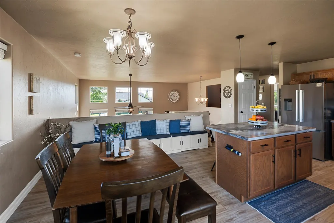
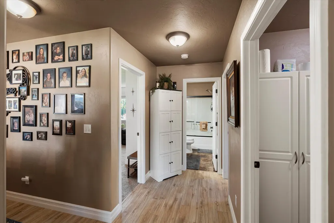
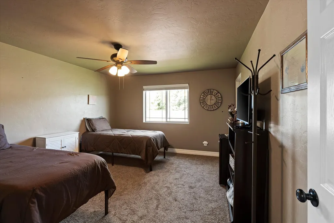
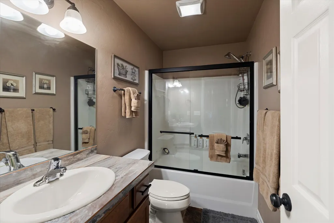
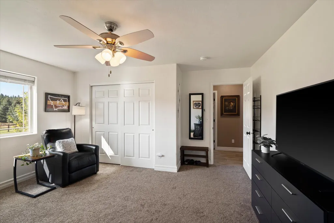
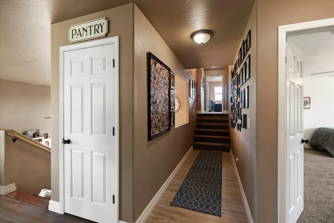
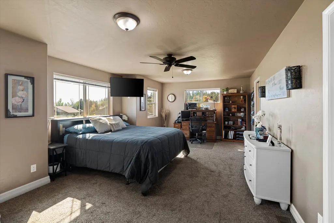
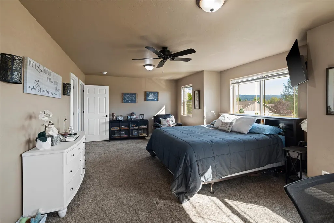
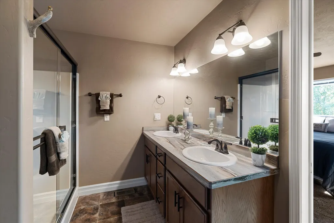
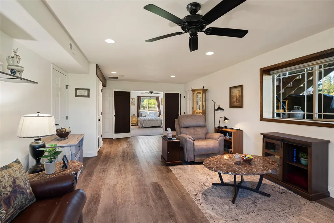
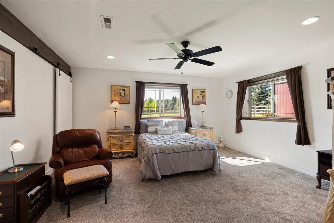
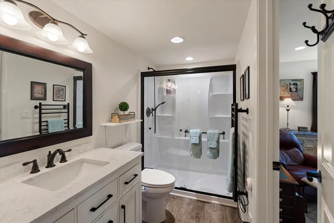
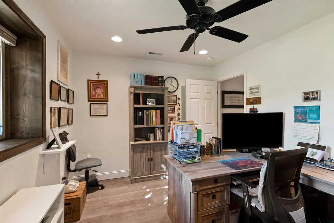
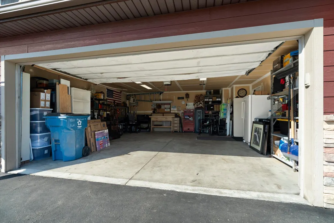
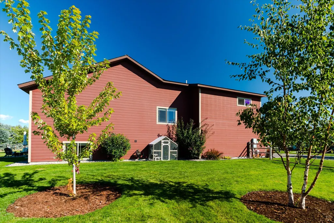
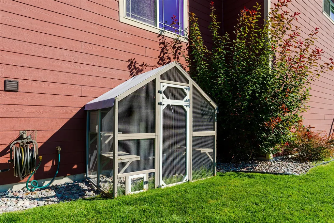
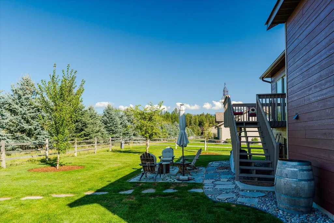
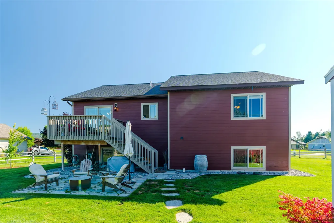
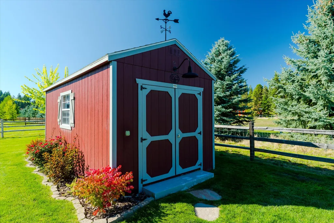
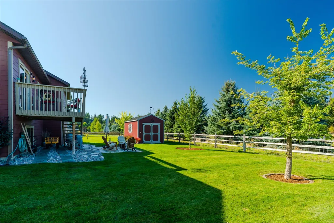
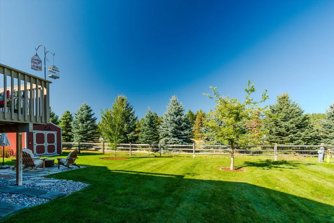
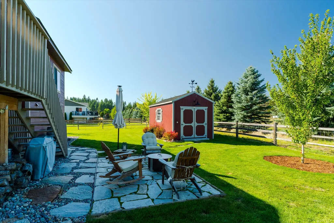
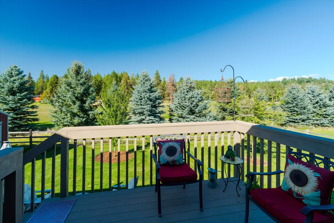
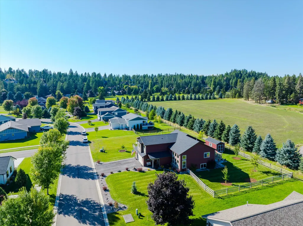
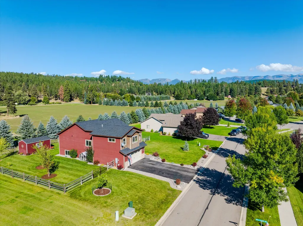
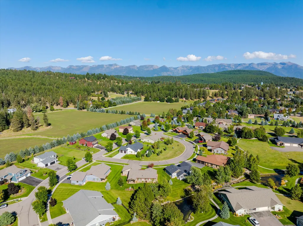
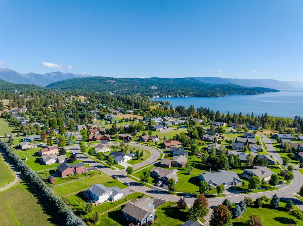
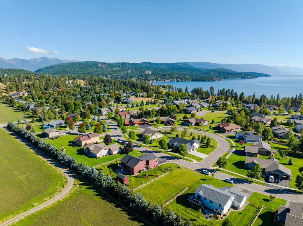
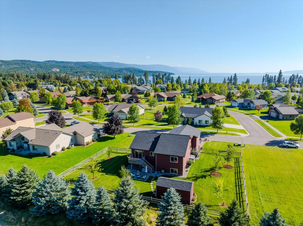
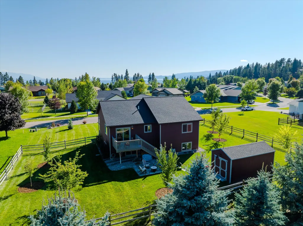
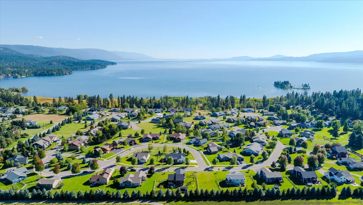
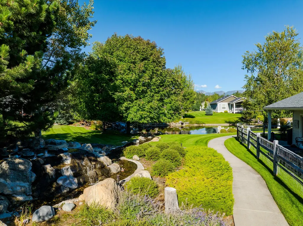
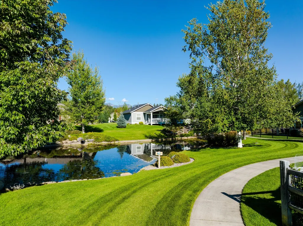
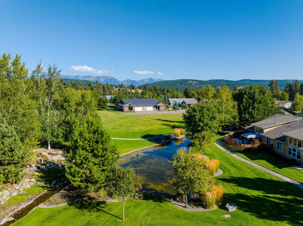
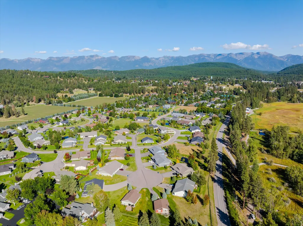
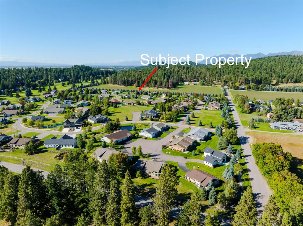
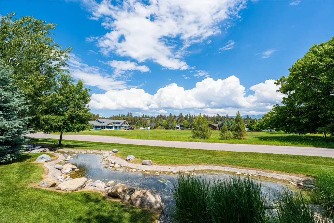
Room to spread out, space to come together, and everything Bigfork has to offer, just outside your door. Sitting just a stone's throw from downtown Bigfork and Flathead Lake, this 5 Beds / 3 Baths home, with a flexible multi-level layout that gives everyone a little room of their own while still keeping the household connected. Whether you need space for multiple generations, guests, hobbies, work, or simply want a home where everyone can spread out, this floor plan offers plenty of possibilities. The living room is complete with a beautiful entertainment center and wall-mounted television, included with the home purchase. The spacious primary suite also comes with a wall mounted television. Outside, the large, fenced yard is beautifully established with Red Maple trees and other mature trees, established perennials and meticulous landscaping. There is also an exterior barn-style shed with electric and lighting, and an oversized two-car garage, giving you plenty of room for vehicles, gear and all the stuff that comes with Montana living. The property borders an HOA-maintained common area. The HOA maintains ponds, waterfalls, streams and walking paths, creating a peaceful place to get outside and enjoy the surroundings. And when you are ready to venture out, Flathead Lake, Eagle Bend Golf Course, downtown art galleries, restaurants, shopping and everything else Bigfork has to offer are close by. Flexible, spacious and wonderfully located, this is a home that can keep up with life as it changes. Come see what makes this stunning home worth a closer look.
| Price History | |
|---|---|
| 9/18/2026 | Listed $850,000 |
General Features
| Sewer | Public Sewer |
|---|---|
| Heating | Electric,Forced Air |
| Utilities | Electricity Connected,High Speed Internet Available |
| Possession | Close Of Escrow |
| Roof | Asphalt |
| Appliances | Dryer,Dishwasher,Microwave,Range,Refrigerator,Water Softener,Water Purifier,Washer |
| Zoning | Residential |
| HOA Fee | 350 |
| Garage Spaces | 2 |
| Association Fee Includes | Common Area Maintenance,Maintenance Grounds,Road Maintenance,Snow Removal,See Remarks |
| Patio/Porch Features | Deck,Front Porch,Porch,Balcony |
| Architectural Style | Multi-Level,Tri-Level |
| Security Features | Smoke Detector(s) |
| Year Built | 2013 |
| View | Lake,Mountain(s),Trees/Woods |
| Topography | Level |
| Levels | Three Or More |
| Property Subtype | Single Family Residence |
| Tax Year | 2026 |
| Community Features | Curbs,Sidewalks |
| Accessibility | Other |
| Assoc Fee Paid Per | Quarterly |
| County | Flathead |
| New Construction | false |
| Property Type | Residential |
| Association Amenities | Landscaping,Management,Pond Seasonal,See Remarks |
| HOA | true |
| Attached Garage | true |
| Subdivision Name | Mill Creek Phase I |
| Garage Y/N | true |
| Other Structures | Shed(s) |
| Full Baths | 2 |
| Status | Active |
| Directions | From Chapman Hill Drive, head west onto Mill Creek Dr for .1 mile. Home is on the right. |
| ModificationTimestamp | 2026-09-21T05:48:25.970-00:00 |
| City | Bigfork |
| Association Name | Mill Creek HOA |
| Senior Community Y/N | false |
| High School District | District No. 38 |
| Zoning Description | Mill Creek PUD |
| Lot Size Units | Acres |
| Lot Size Square Feet | 14374.8 |
| Carport Y/N | false |
| Land Lease Y/N | false |
| Tax Annual Amount | 3120.28 |
| Virtual Tour | https://id.land/tour/33548723-f75e-4299-a604-fa987e38d3ff |
| Building Area Units | Square Feet |
| Living Area Units | Square Feet |
| Standard Status | Active |
| Middle/Junior School District | District No. 38 |
| Elementary School District | District No. 38 |
| Year Built Source | Public Records |
| Property Sub Type Additional | Single Family Residence |
| Expected Active Date | 2026-09-18 |
| PostalCity | BIGFORK |
| Legal Description | MILL CREEK PHASE 1, S26, T27 N, R20 W, Lot 6 |
Interior Features
| Interior Amenities | Vaulted Ceiling(s),Walk-In Closet(s) |
|---|---|
| Basement | Finished |
| Basement (Y/N) | true |
| Heating Y/N | true |
| Fireplace Y/N | false |
| 3/4 Baths | 1 |
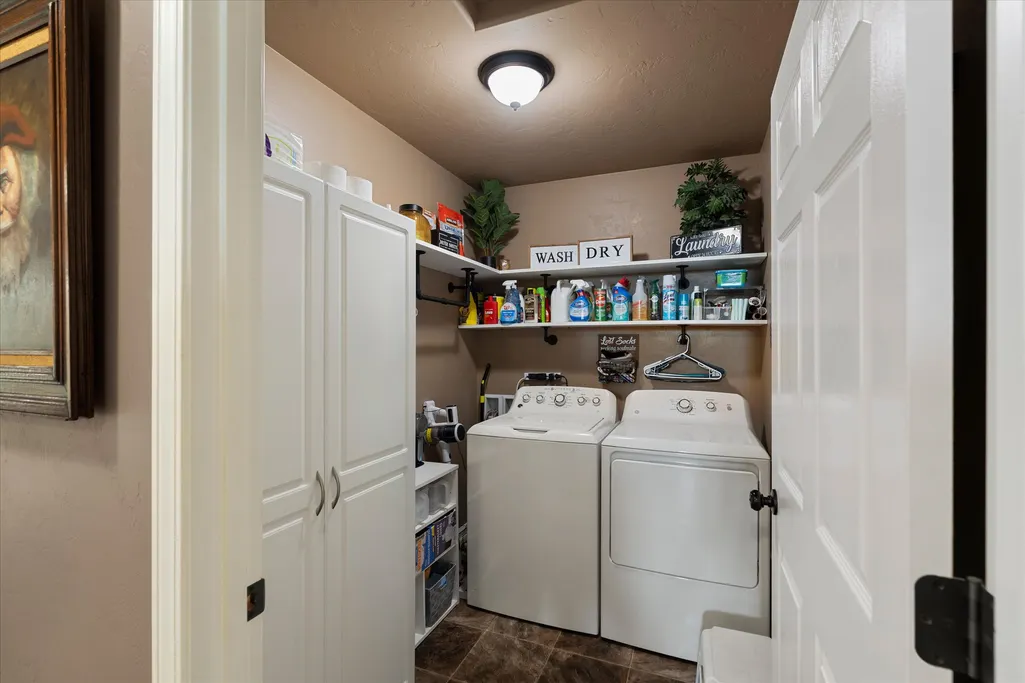
| Laundry Features | Washer Hookup |
| Total Bedrooms | 5 |
| Below Grade Finished Area | 1028 |
| LivingAreaSource | Public Records |
| Above Grade Finished Area Unit Type | Square Feet |
| Total Baths | 3 |
Exterior Features
| Exterior Amenities | Balcony,Rain Gutters,Storage |
|---|---|
| Fencing | Back Yard,Other |
| Parking Features | Heated Garage |
| Lot Features | Back Yard,Front Yard,Landscaped,Views,Level |
| Water Source | Public |
| Lot Size Area | 0.33 |
| Foundation Details | Poured |
| Building Area Total | 3066 |
| Lot Size Acres | 0.33 |
| Road Surface Type | Asphalt |
| Lot Size Source | Public Records |
| Waterfront Y/N | false |
| Horse Y/N | false |
Amenities
- Foreclosure
- Views
- Short Sale
- New Construction
- Adult 55+
- Lease To Own
- No HOA Fees
- Furnished
- Primary On Main
- Air Conditioning
- Seller Finance
- Green
- Fixer Upper
- Horse
- Golf
- Fireplace
- Deck
- Garage
- Basement
- Pool
Property vs Single Family Average in 59911
Price
Taxes
Year Built
 All information is subject to change, is deemed reliable but is not guaranteed, and should be independently verified.The information being provided is for consumers' personal, non-commercial use and may not be used for any otherpurpose other than to identify prospective properties consumers may be interested in purchasing. Copyright ® 2026, Montana Regional Multiple Listing Service, Inc. (MRMLS) and FBS. All Rights Reserved.
