
Just Listed




Address
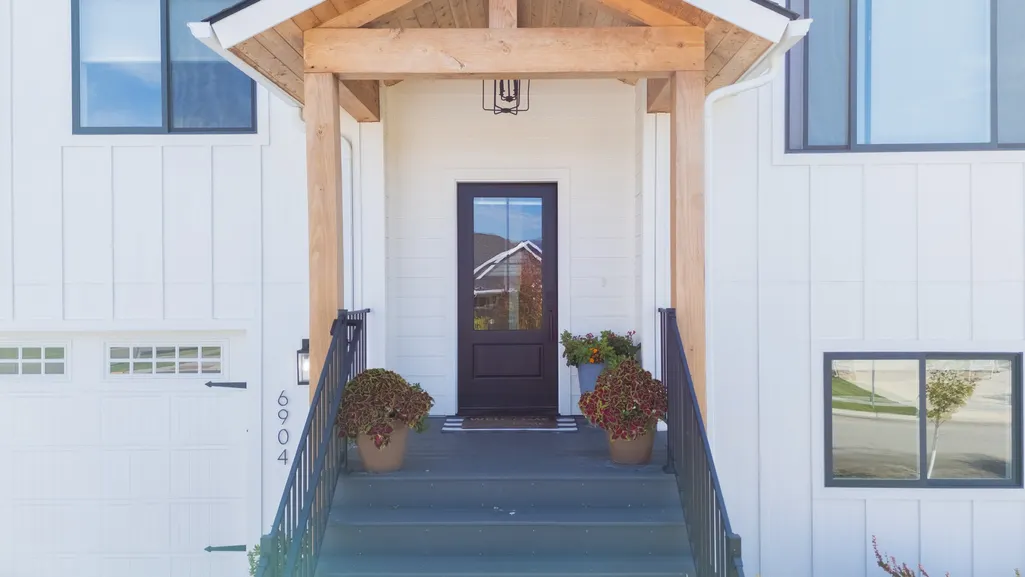
6904 Shaver Drive, Missoula, MT
Price
$ 769,000
Property Attributes
- MLS#30078795
- TypeSingle Family
- Listing Status Active
- CountyMissoula
- CityMissoula
- NeighborhoodLinda Vista
- Zip59803
- Style
- Year Built2021
- Taxes$ 6105
- Price$ 769,000
- Bedrooms4
- Full Bathrooms3
- Half Bathrooms0
- Sqr Footage2260
- Lot Size0.248 Acres
Data Source:
Montana Regional Multiple Listing Service, Inc
Property Description
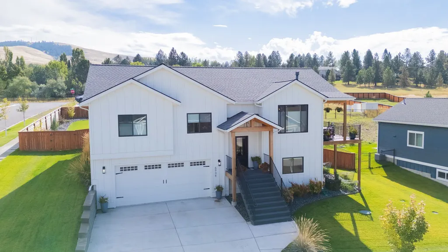
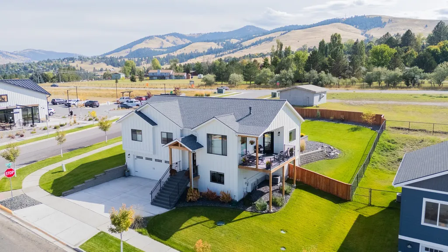
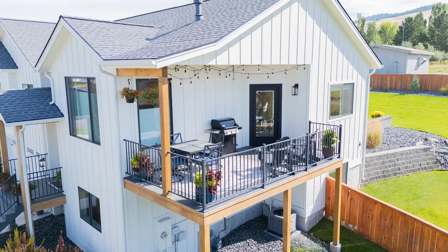
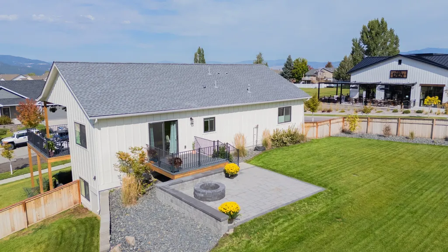
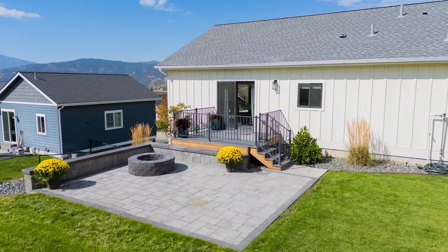
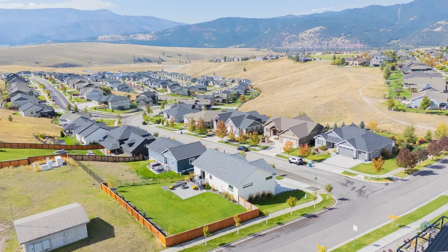
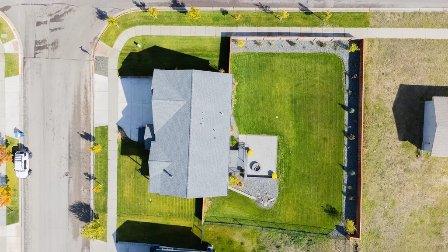
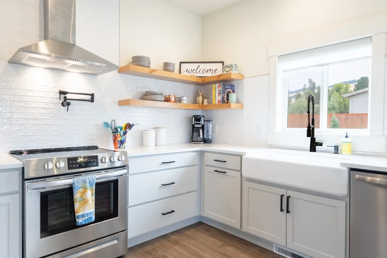
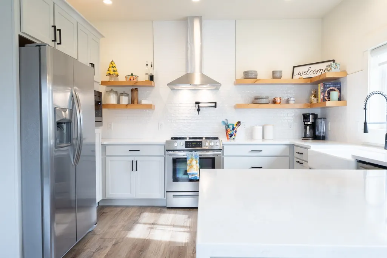
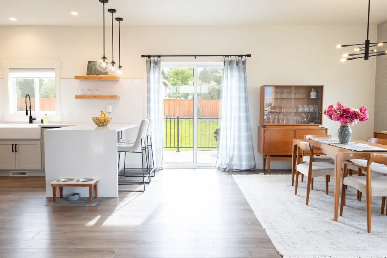
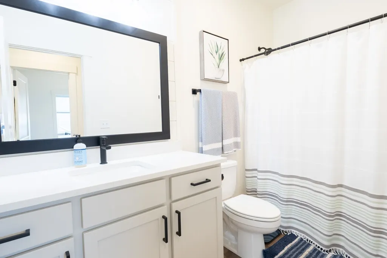
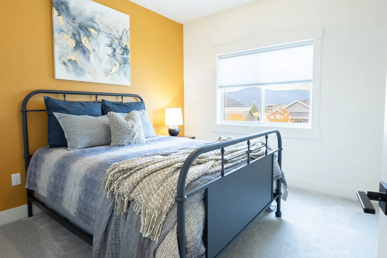
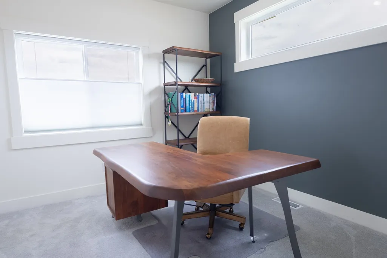
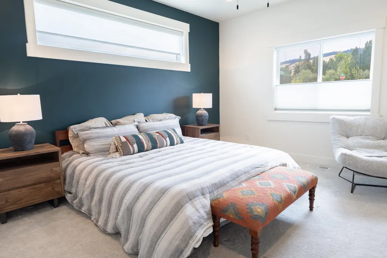
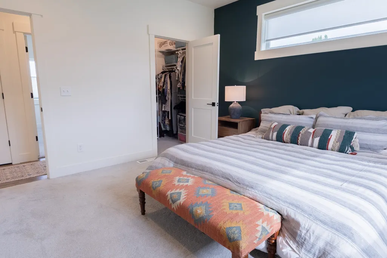
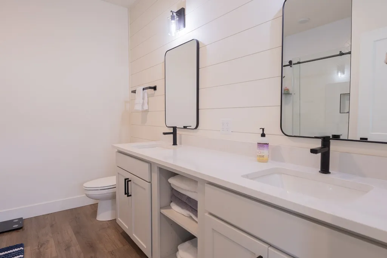
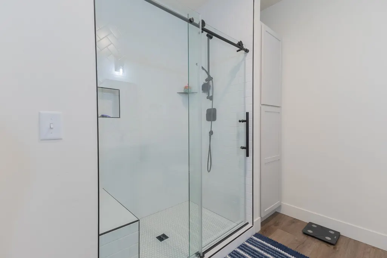
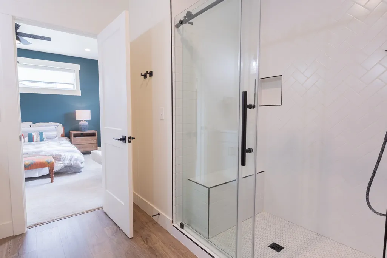
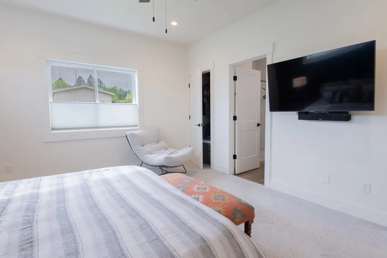
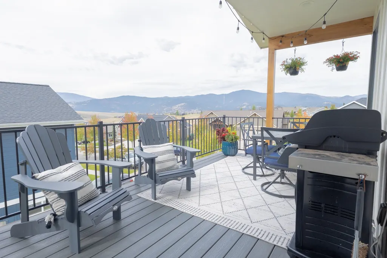
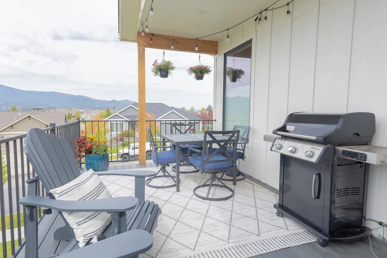
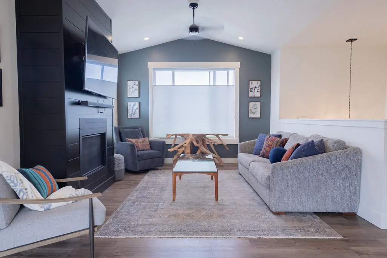
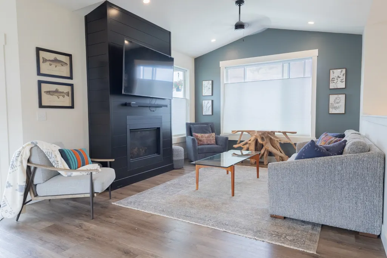
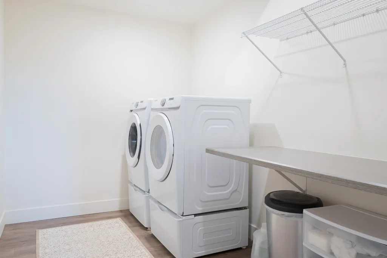
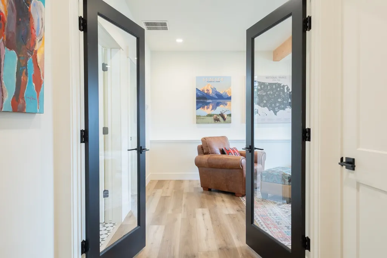
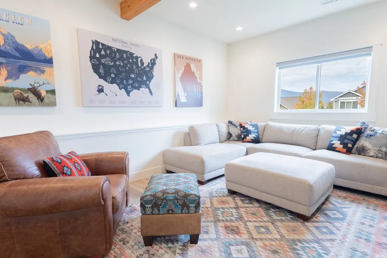
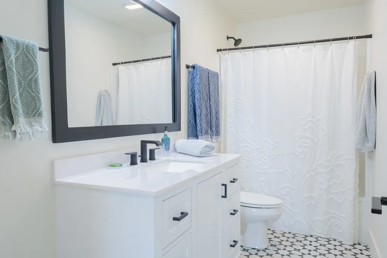
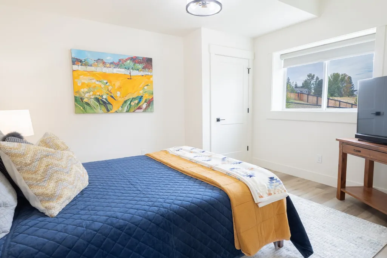
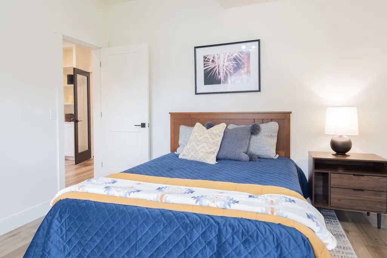
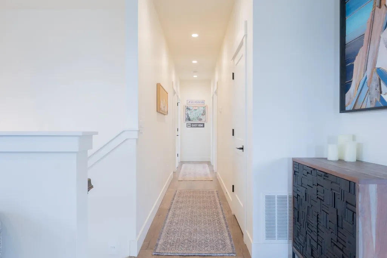
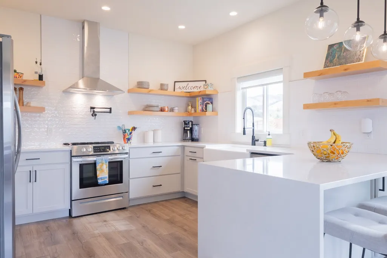
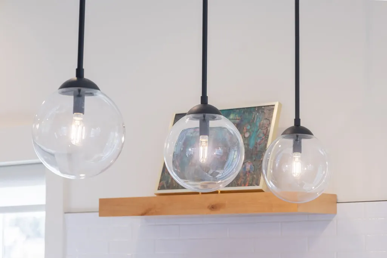
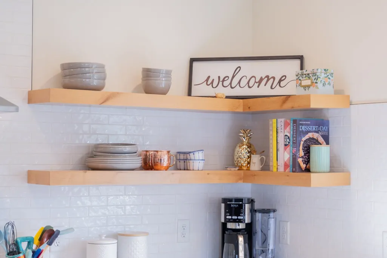
Welcome to 6904 Shaver Drive, where modern comfort, thoughtful design, and beautiful Montana surroundings come together in Missoula’s sought-after upper Linda Vista neighborhood. Built just five years ago, this impressive 4-bedroom, 3-bath home offers an inviting open-concept design filled with natural light. Vaulted ceilings enhance the spacious main level, while a cozy fireplace creates a warm focal point in the living room. The beautifully appointed kitchen features a stylish tile backsplash and floating shelves, and it flows seamlessly into the dining and living areas—ideal for everyday living and entertaining. The lower level adds exceptional versatility with a comfortable den, additional bedroom and bathroom, laundry room, and convenient access to the tuck-under garage. Step outside to a recently landscaped and fenced backyard designed for enjoying Montana’s beautiful seasons. Gather with friends around the fire pit, unwind under the evening sky, or simply relax and enjoy your own private outdoor space. It is the responsibility of the buyers and their agents to verify all info regarding this property. Info is provided by outside sources and deemed reliable but it is not guaranteed by listing agent or listing office. Set in an elevated location in upper Linda Vista, the property enjoys beautiful mountain views while offering convenient access to Missoula’s south-side amenities. With its newer construction, inviting interior, landscaped outdoor spaces, and picturesque setting, 6904 Shaver Drive is ready to welcome you home.
| Price History | |
|---|---|
| 9/22/2026 | Listed $769,000 |
General Features
| Sewer | Public Sewer |
|---|---|
| Heating | Forced Air,Gas |
| Cooling | Central Air |
| Utilities | Cable Available,Electricity Connected,Natural Gas Connected,High Speed Internet Available |
| Possession | Close Of Escrow |
| Roof | Composition |
| Appliances | Dishwasher,Disposal,Microwave,Range,Refrigerator |
| HOA Fee | 60 |
| Garage Spaces | 2 |
| Association Fee Includes | None |
| Patio/Porch Features | Deck,Patio |
| Architectural Style | Split Level |
| Construction Materials | Board & Batten Siding,Wood Siding,Wood Frame |
| Year Built | 2021 |
| View | Mountain(s),Residential,Valley |
| Topography | Sloping |
| Levels | One and One Half,Multi/Split |
| Property Subtype | Single Family Residence |
| Tax Year | 2025 |
| Community Features | Curbs,Sidewalks |
| Assoc Fee Paid Per | Annually |
| County | Missoula |
| New Construction | false |
| Property Type | Residential |
| Association Amenities | Park |
| HOA | true |
| Attached Garage | true |
| Subdivision Name | Linda Vista |
| Garage Y/N | true |
| Full Baths | 2 |
| Status | Active |
| Directions | From Upper Miller Creek to Jeff Drive, turn right onto Jeff Drive, then turn left onto Shaver Drive. The house is the corner house. |
| ModificationTimestamp | 2026-09-22T20:03:26.697-00:00 |
| City | Missoula |
| Association Name | Upper Linda Vista Homeowners Association |
| Senior Community Y/N | false |
| Lot Size Units | Square Feet |
| Lot Size Square Feet | 10803 |
| Carport Y/N | false |
| Tax Annual Amount | 6105.7 |
| Building Area Units | Square Feet |
| Living Area Units | Square Feet |
| Standard Status | Active |
| Year Built Source | Public Records |
| Virtual Tour | https://www.youtube.com/watch?v=EnFtGNYKpv8 |
| Property Sub Type Additional | Single Family Residence |
| Expected Active Date | 2026-09-22 |
| PostalCity | MISSOULA |
| Legal Description | Linda Vista Fifteenth Supplement, S13, T12N, R20W, Lot 41, a platted subdivision in the city of Missoula |
Interior Features
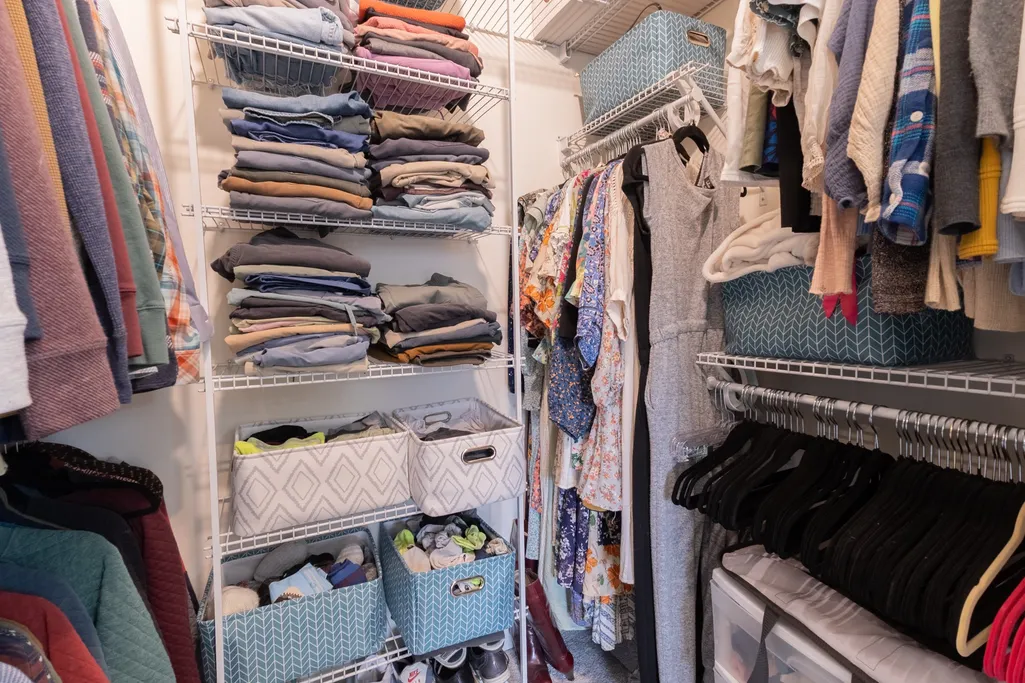
| Interior Amenities | Fireplace,Open Floorplan,Vaulted Ceiling(s),Walk-In Closet(s) |
|---|---|
| Basement | Finished,Partial,Walk-Up Access |
| Total Fireplaces | 1 |
| Basement (Y/N) | true |
| Air Conditioning Y/N | true |
| Heating Y/N | true |
| Fireplace Y/N | true |
| 3/4 Baths | 1 |
| Laundry Features | Washer Hookup |
| Total Bedrooms | 4 |
| Below Grade Finished Area | 788 |
| LivingAreaSource | Public Records |
| Above Grade Finished Area Unit Type | Square Feet |
| Total Baths | 3 |
Exterior Features
| Exterior Amenities | Fire Pit,Rain Gutters |
|---|---|
| Fencing | Back Yard,Wood |
| Parking Features | Garage,Garage Door Opener,Heated Garage,Tuck Under Garage |
| Lot Features | Back Yard,Front Yard,Views |
| Water Source | Public |
| Lot Size Area | 10803 |
| Foundation Details | Poured |
| Building Area Total | 2260 |
| Lot Size Acres | 0.248 |
| Road Surface Type | Asphalt |
| Lot Size Source | Public Records |
| Waterfront Y/N | false |
| Road Frontage Type | County Road |
Amenities
- Foreclosure
- Views
- Short Sale
- New Construction
- Adult 55+
- Lease To Own
- No HOA Fees
- Furnished
- Primary On Main
- Air Conditioning
- Seller Finance
- Green
- Fixer Upper
- Horse
- Golf
- Fireplace
- Deck
- Garage
- Basement
- Pool
Property vs Single Family Average in 59803
Price
Taxes
Year Built
 All information is subject to change, is deemed reliable but is not guaranteed, and should be independently verified.The information being provided is for consumers' personal, non-commercial use and may not be used for any otherpurpose other than to identify prospective properties consumers may be interested in purchasing. Copyright ® 2026, Montana Regional Multiple Listing Service, Inc. (MRMLS) and FBS. All Rights Reserved.
